2761 Evergreen Drive
Edgewater, FL 32141

Listed at $285,000

Details

  • MLS# 1231317
  • Residential - Single Family
  • Status Active
  • 4 Bedrooms
  • 2 full Bathrooms
  • 1,352 Square Feet
  • 0.220 acres
  • Built in 1975
  • Local Schools

Description

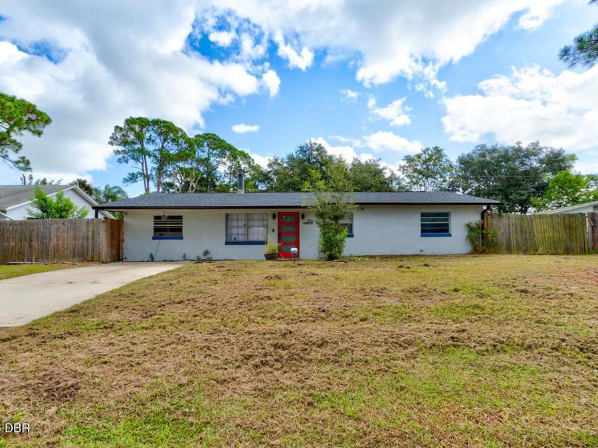
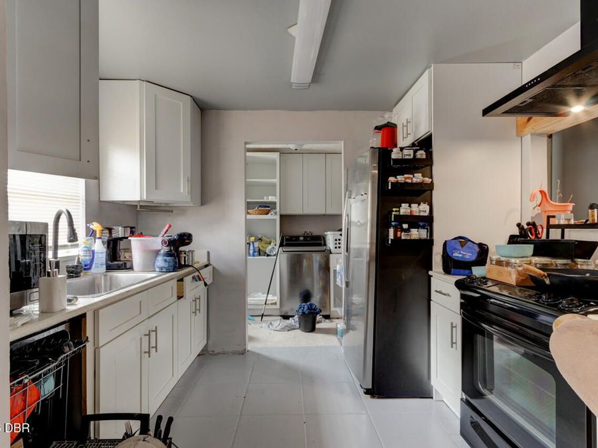
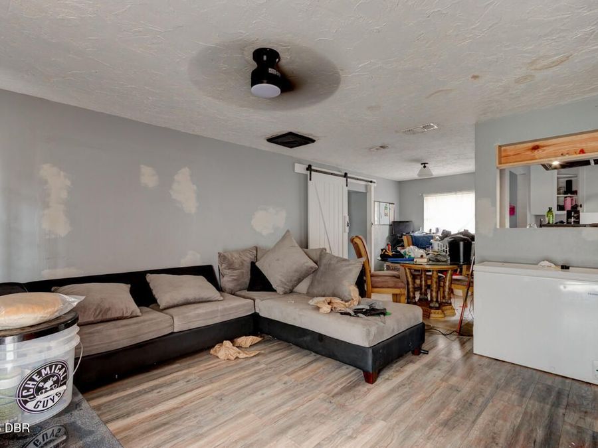
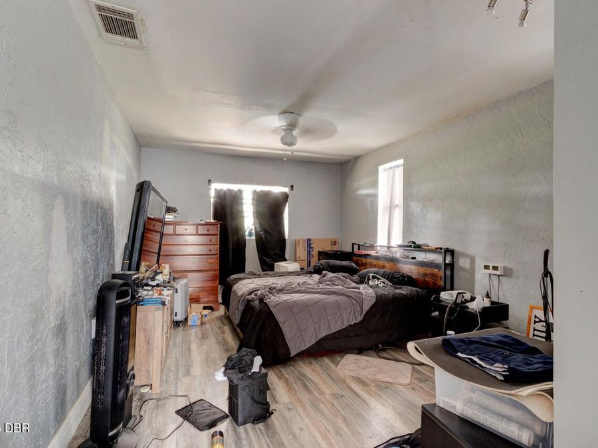
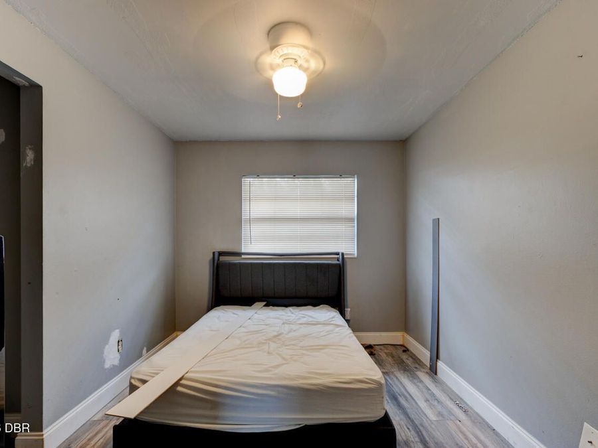
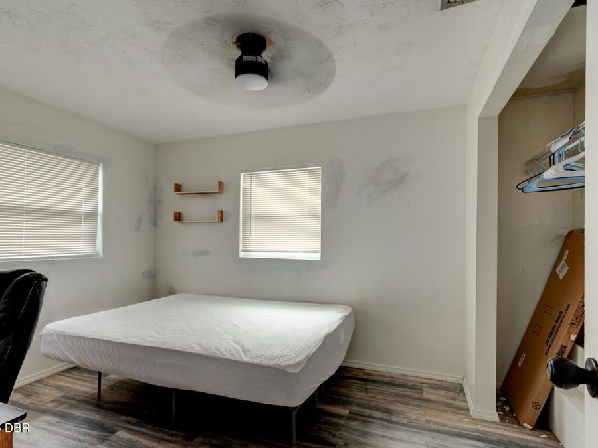
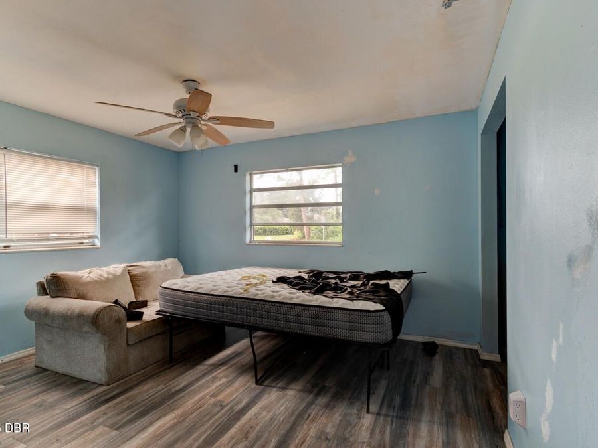
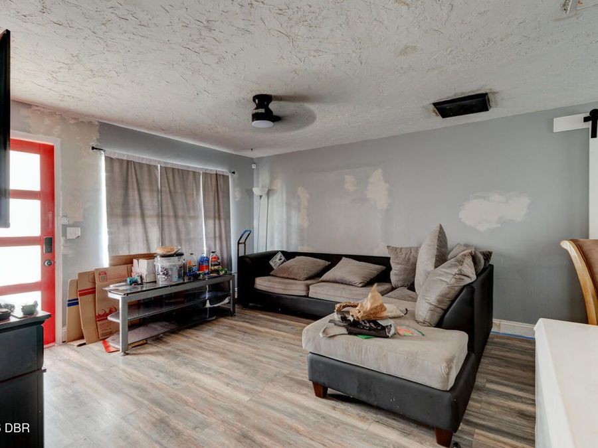
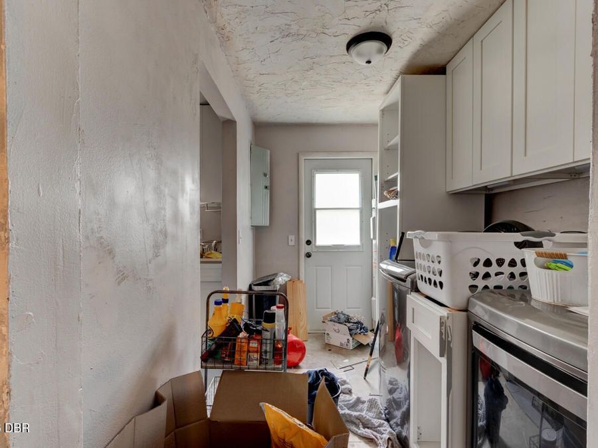
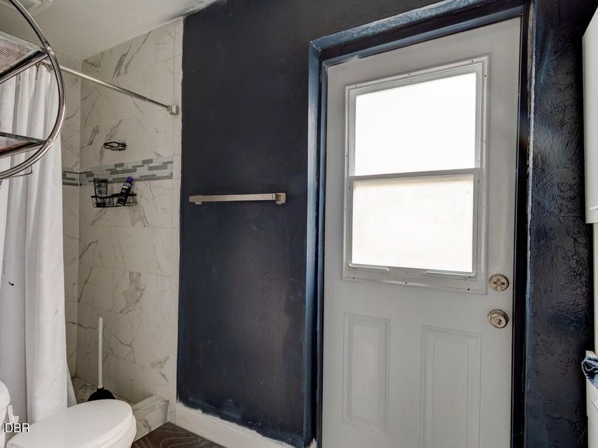
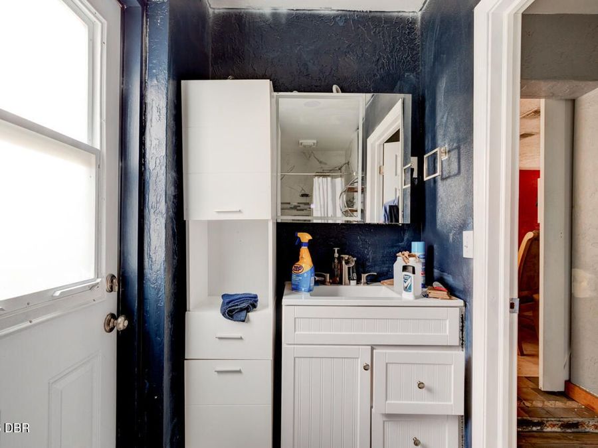
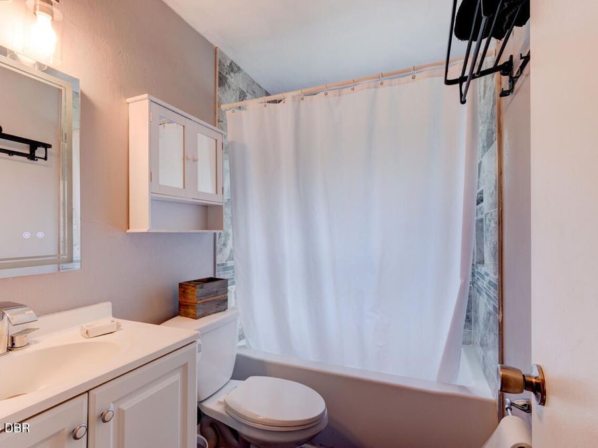
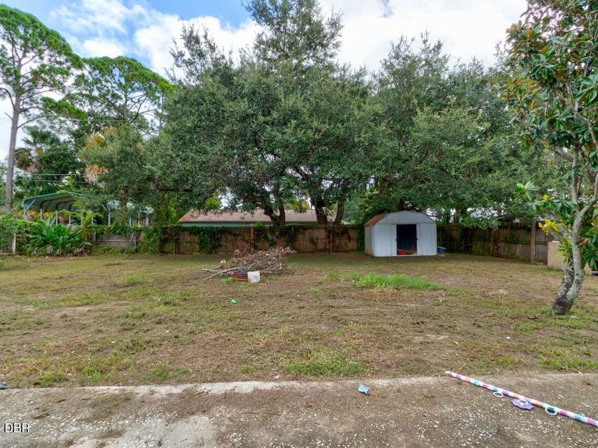
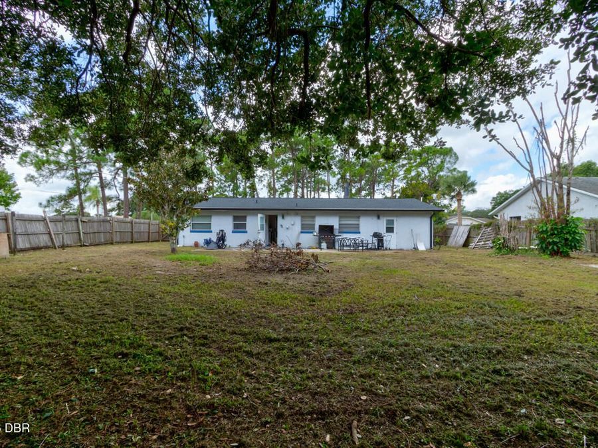
Welcome to 2761 Evergreen Dr! This charming 4-bedroom, 2-bathroom Edgewater home sits on an expansive 10,000 sq ft lot, offering the perfect blend of comfort and convenience. The spacious, open-concept layout seamlessly connects the living, dining, and kitchen areas. A separate, large master suite and bathroom gives you plenty of space and privacy. Down the hallway to the 3 decent-sized bedrooms and guest bathroom. Kitchen has an open pass-through so you can converse with family or guests while cooking and entertaining. A nice laundry room located center of house is convenient. Step outside into your private outdoor oasis--a massive, fully...read more fenced-in backyard shaded by mature trees with endless room for gardening and entertainment. Nestled in a family-friendly neighborhood, you are just a short walk from a splash-pad park and minutes from local shopping, dining, and premier water sports along the Indian River. A/C and Roof are 3 years old. Water Heater is 5 years old.

Features

  • Washer
  • Refrigerator
  • Microwave
  • Gas Water Heater
  • Electric Range
  • Dryer
  • Dishwasher
  • Central Air
  • Electric
  • 1.0 Story
  • Public
  • Built in 1975
View All Features

Contact the Agent

Contact the Listing Agent
Disclaimer: All information deemed reliable but not guaranteed. All properties are subject to prior sale, change or withdrawal. Neither listing broker(s) or information provider(s) shall be responsible for any typographical errors, misinformation, misprints and shall be held totally harmless. Listing(s) information is provided for consumers personal, non-commercial use and may not be used for any purpose other than to identify prospective properties consumers may be interested in purchasing. Information on this site was last updated 10/08/2026. The listing information on this page last changed on 10/08/2026. The data relating to real estate for sale on this website comes in part from the Internet Data Exchange program of Delta Media Group MLS (last updated Thu 10/08/2026 12:01:24 AM EST) or Miami MLS (last updated Wed 10/07/2026 11:59:11 PM EST) or Stellar MLS (last updated Wed 10/07/2026 11:55:01 PM EST) or Daytona MLS (last updated Wed 10/07/2026 11:36:44 PM EST) or Tallahassee MLS (last updated Wed 10/07/2026 10:48:06 PM EST) or Northeast Florida MLS (last updated Wed 10/07/2026 11:58:53 PM EST) or My State MLS (last updated Wed 10/07/2026 11:30:14 PM EST) or Florida Keys MLS (last updated Wed 10/07/2026 8:32:02 PM EST). Real estate listings held by brokerage firms other than Adams Cameron & Co. REALTORS may be marked with the Internet Data Exchange logo and detailed information about those properties will include the name of the listing broker(s) when required by the MLS. All rights reserved.
Privacy Policy / DMCA Notice / ADA Accessibility

Property Image 1
Property Image 2
Property Image 3
Property Image 4
Property Image 5
Property Image 6
Property Image 7
Property Image 8
Property Image 9
Property Image 10
Property Image 11
Property Image 12
Property Image 13
Property Image 14
Property Image 15

All Property Features

  • Property Type: Residential - Single Family
  • Appliances: Washer, Refrigerator, Microwave, Gas Water Heater, Electric Range, Dryer, Dishwasher
  • Cooling: Central Air
  • Days on Site: 7
  • Directions: From 442, head south down Hibiscus. Turn left onto 26th Street, turn right onto Fern Palm Dr which leads into 27th St. Turn right onto Evergreen. House is on the left at the end of the street. From US1. Turn West onto Roberts Rd. Turn right onto Meadow La
  • Exterior: Concrete, Stucco
  • Fuel Type: Electric
  • Heating: Electric
  • Home Style: Traditional
  • Interior Amenities: Ceiling Fan(s), Primary Bathroom - Shower No Tub
  • Laundry: Electric Dryer Hookup, In Unit, Washer Hookup
  • Listing Terms: Cash, Conventional, FHA, VA Loan
  • Lot Dimensions: 80.0 ft x 125.0 ft
  • Lot Size: 0.22 Acres
  • Parcel #: 534204000260
  • Parking: Additional Parking, Other
  • Patio/Porch: Front Porch, Patio
  • Property Attached Y/N: No
  • Property Sub-Type: Single Family Residence
  • Road Frontage: City Street
  • Road Surface: Paved
  • Roof Type: Shingle
  • Sewer: Public Sewer
  • SQFT Total: 1448
  • Stories: 1.0
  • Utilities: Cable Connected, Electricity Connected, Sewer Connected, Water Connected
  • Water: Public
  • Year Built: 1975