2121 Divot Drive
Daytona Beach, FL 32124

Listed at $549,999

Details

  • MLS# 1224245
  • Residential - Single Family
  • Status Active
  • 4 Bedrooms
  • 3 full Bathrooms
  • 2,761 Square Feet
  • 0.170 acres
  • Built in 0
  • Local Schools

Description

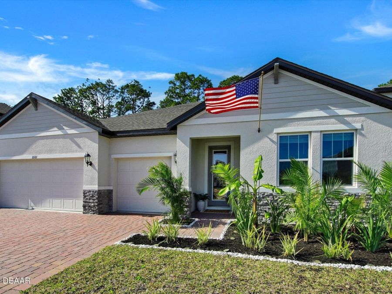
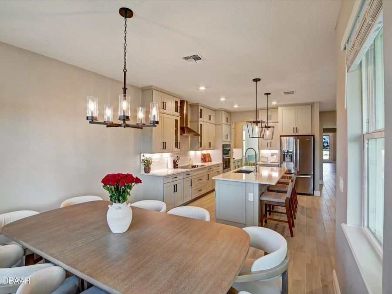
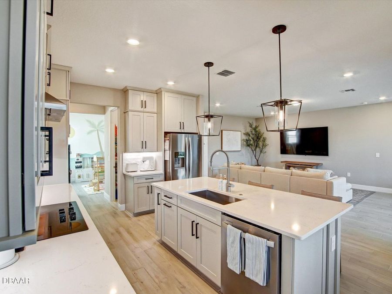
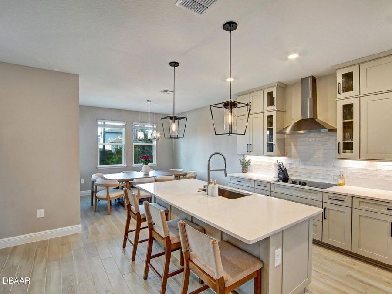
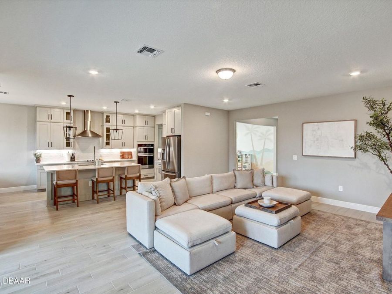
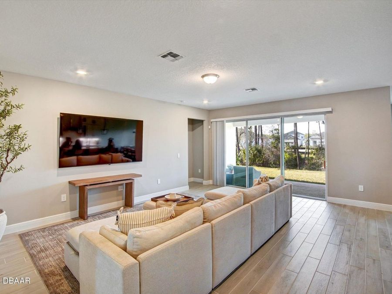
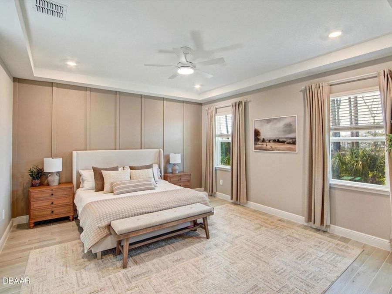
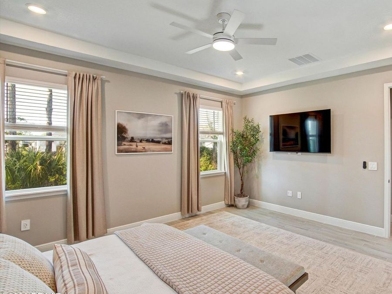
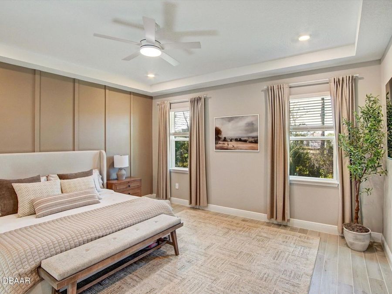
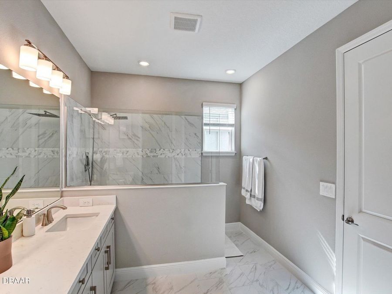
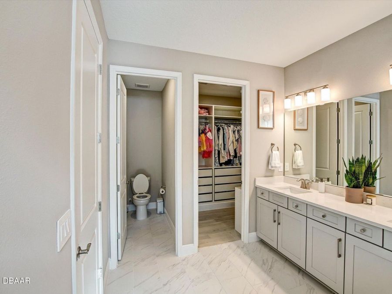
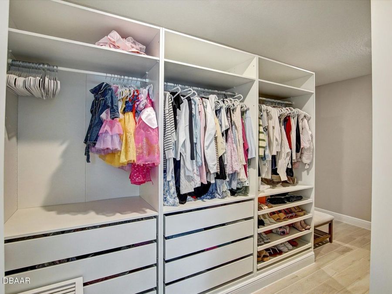
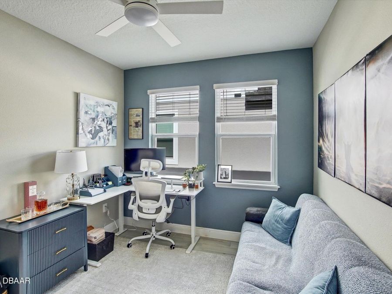
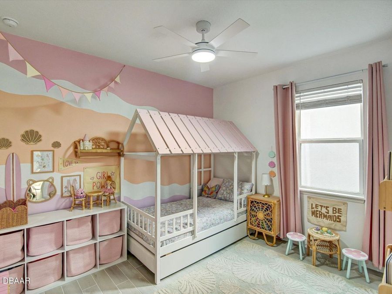
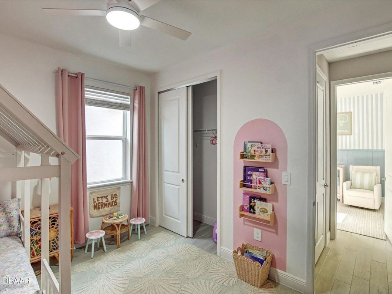
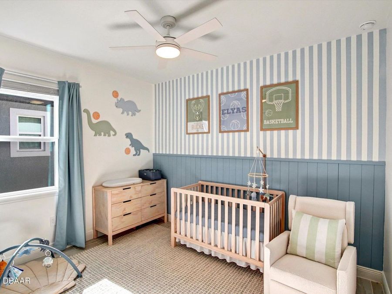
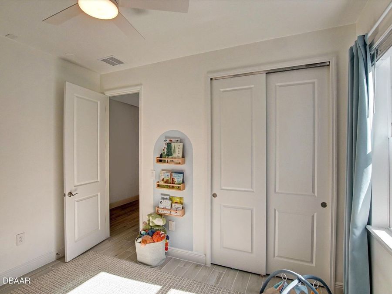
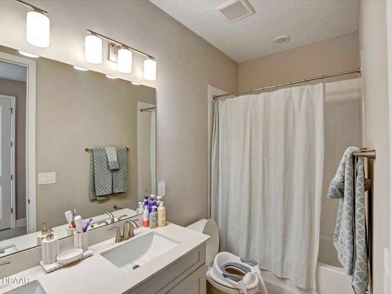
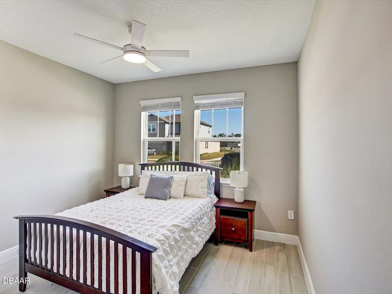
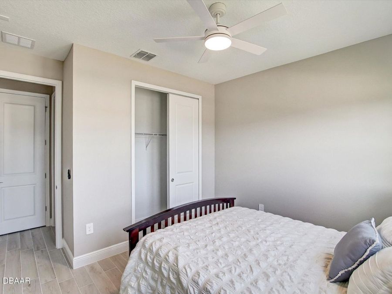
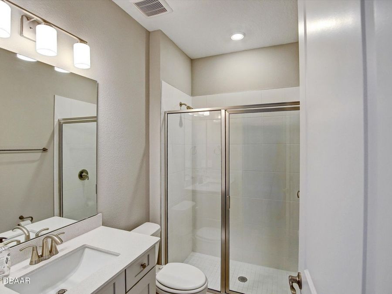
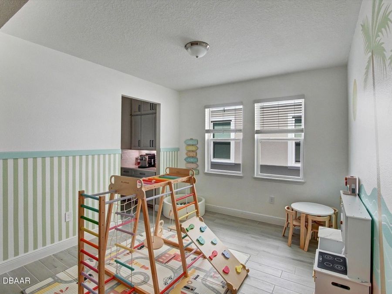
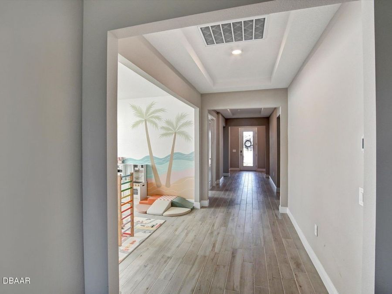
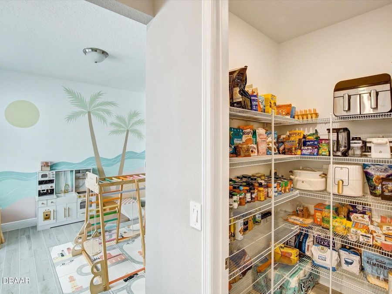
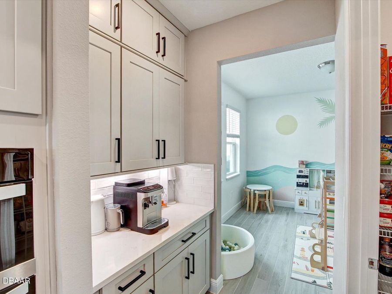
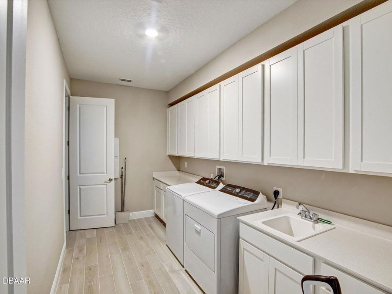
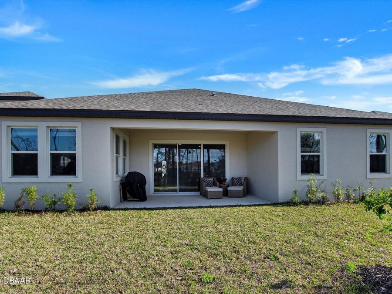
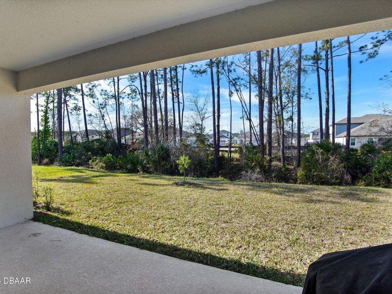
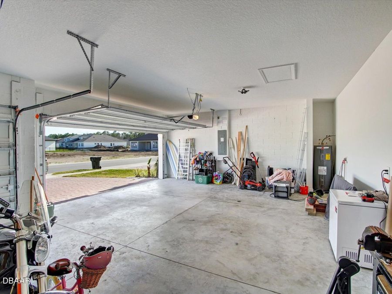
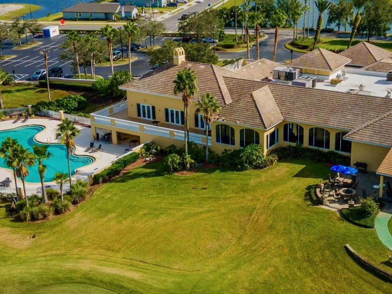
MOVE-IN READY & WAITING FOR YOU! Discover this beautiful 4-bedroom, 3-bathroom home in the desirable Legends Preserve community at LPGA International! Featuring a stunning chef's kitchen, walk-in pantry, spacious open-concept living areas, and a dedicated home office, this home perfectly blends style and functionality. The luxurious primary suite offers an oversized walk-in closet with direct laundry room access. Enjoy a covered patio, three-car garage, and community amenities including a pool and playground. Conveniently located near I-95, shopping, dining, golf, and Daytona's beautiful beaches! NOW VACANT AND READY FOR IMMEDIATE OCCUPANCY!...read more Please note that listing photos were taken when the home was furnished. The property is currently vacant, and furnishings shown in the photos are no longer present.

Features

  • Refrigerator
  • Microwave
  • Electric Range
  • Disposal
  • Dishwasher
  • Convection Oven
  • Central Air
  • Tile
  • Electric
  • 1.0 Story
  • $1,676 Taxes
  • Public
View All Features

Contact the Agent

Contact the Listing Agent
Disclaimer: All information deemed reliable but not guaranteed. All properties are subject to prior sale, change or withdrawal. Neither listing broker(s) or information provider(s) shall be responsible for any typographical errors, misinformation, misprints and shall be held totally harmless. Listing(s) information is provided for consumers personal, non-commercial use and may not be used for any purpose other than to identify prospective properties consumers may be interested in purchasing. Information on this site was last updated 10/21/2026. The listing information on this page last changed on 10/21/2026. The data relating to real estate for sale on this website comes in part from the Internet Data Exchange program of Delta Media Group MLS (last updated Wed 10/21/2026 5:11:44 AM EST) or Miami MLS (last updated Wed 10/21/2026 12:28:59 AM EST) or Stellar MLS (last updated Wed 10/21/2026 2:09:39 AM EST) or Daytona MLS (last updated Tue 10/20/2026 11:36:46 PM EST) or Tallahassee MLS (last updated Tue 10/20/2026 10:49:52 PM EST) or Northeast Florida MLS (last updated Wed 10/21/2026 12:18:54 AM EST) or My State MLS (last updated Tue 10/20/2026 11:30:13 PM EST) or Florida Keys MLS (last updated Wed 10/21/2026 12:31:17 AM EST). Real estate listings held by brokerage firms other than Adams Cameron & Co. REALTORS may be marked with the Internet Data Exchange logo and detailed information about those properties will include the name of the listing broker(s) when required by the MLS. All rights reserved.
Privacy Policy / DMCA Notice / ADA Accessibility

Property Image 1
Property Image 2
Property Image 3
Property Image 4
Property Image 5
Property Image 6
Property Image 7
Property Image 8
Property Image 9
Property Image 10
Property Image 11
Property Image 12
Property Image 13
Property Image 14
Property Image 15
Property Image 16
Property Image 17
Property Image 18
Property Image 19
Property Image 20
Property Image 21
Property Image 22
Property Image 23
Property Image 24
Property Image 25
Property Image 26
Property Image 27
Property Image 28
Property Image 29
Property Image 30
Property Image 31

All Property Features

  • Property Type: Residential - Single Family
  • Appliances: Refrigerator, Microwave, Electric Range, Disposal, Dishwasher, Convection Oven
  • Association/Condo Fee: 979/Annually
  • Association Amenities: Clubhouse, Playground, Pool, Tennis Court(s)
  • Cooling: Central Air
  • Days on Site: 216
  • Directions: Take Exit 265 - LPGA Blvd toward Daytona Beach. Go east on LPGA Blvd for about 2-3 miles. Turn right onto Williamson Blvd. Drive about 1 mile. Turn left onto Strickland Range Rd (toward the golf comm
  • Exterior: Stucco
  • Exterior Amenities: Impact Windows
  • Flooring: Tile
  • Fuel Type: Electric
  • Garage: 3
  • Heating: Electric
  • HOA Y/N: Yes
  • Interior Amenities: Built-in Features, Ceiling Fan(s), Kitchen Island, Open Floorplan, Pantry
  • Listing Terms: Cash, Conventional, FHA, VA Loan
  • Lot Size: 0.17 Acres
  • Parcel #: 5220-03-00-0460
  • Parking: Garage
  • Patio/Porch: Rear Porch
  • Property Attached Y/N: No
  • Property Sub-Type: Single Family Residence
  • Road Surface: Asphalt
  • Roof Type: Shingle
  • SQFT Total: 3678
  • Stories: 1.0
  • Taxes: $1,676
  • Utilities: Cable Available, Electricity Connected
  • Water: Public