1819 Juniper Drive
Edgewater, FL 32132

Listed at $429,900

Details

  • MLS# NS1088928
  • Residential - Single Family
  • Status Active
  • 3 Bedrooms
  • 2 full Bathrooms
  • 1,844 Square Feet
  • 0.230 acres
  • Built in 1981
  • Local Schools

Description

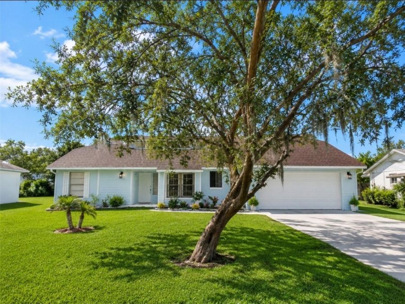
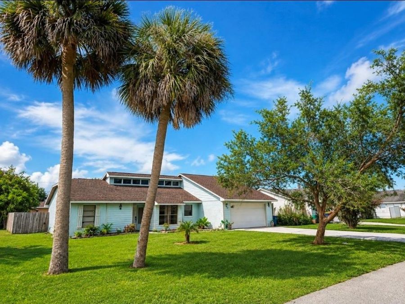
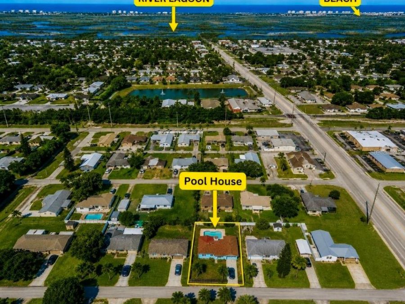
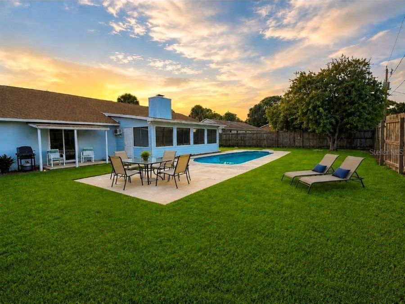
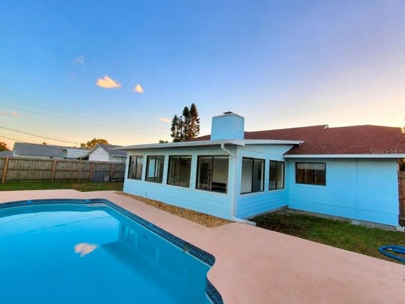
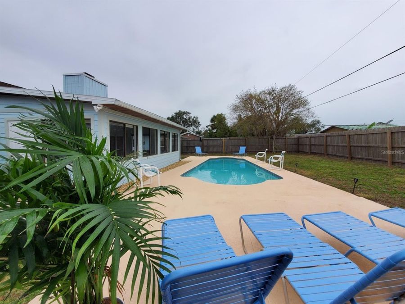
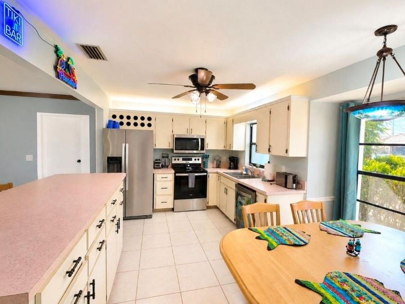
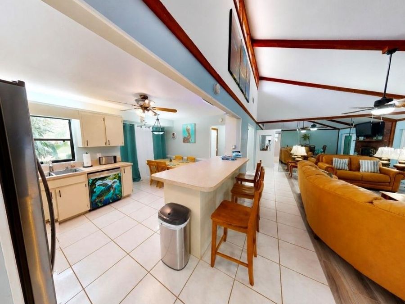
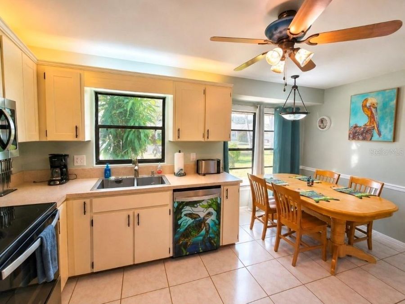
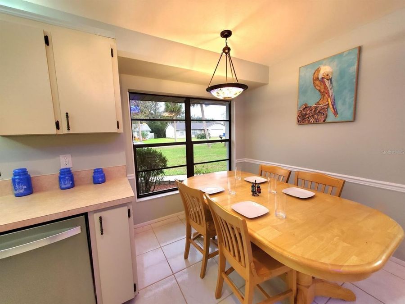
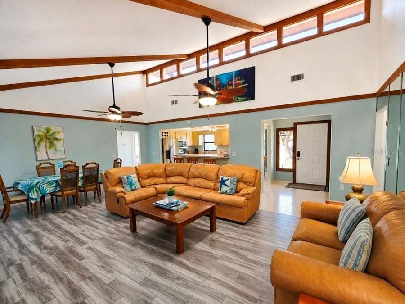
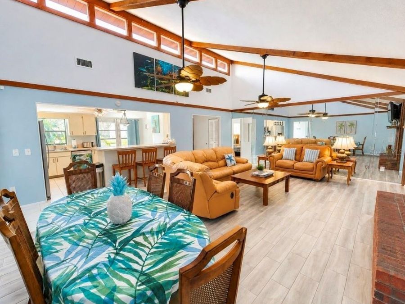
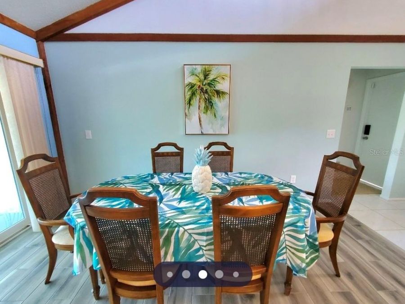
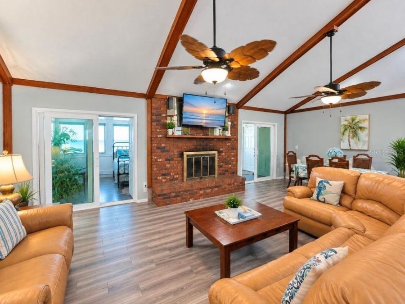
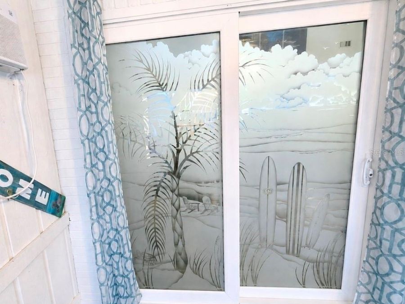
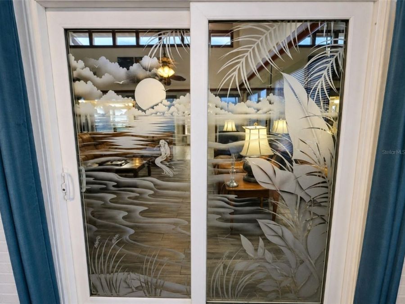
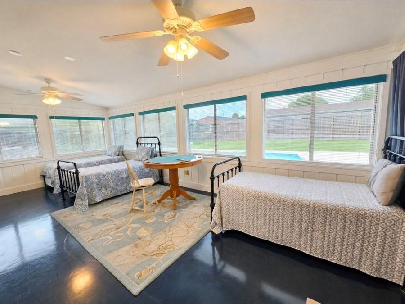
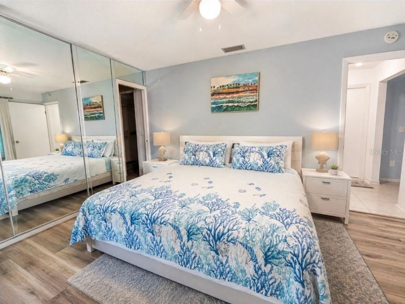
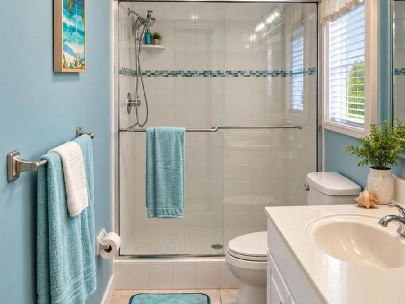
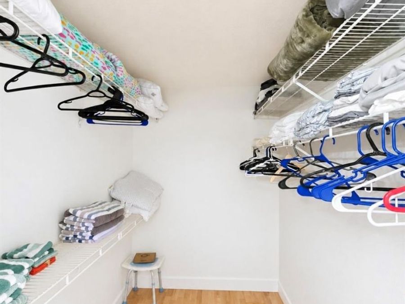
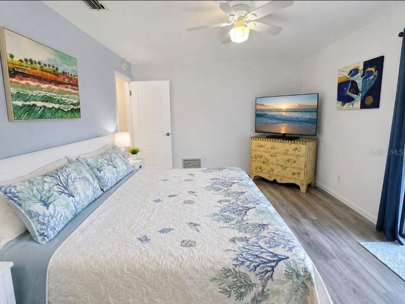
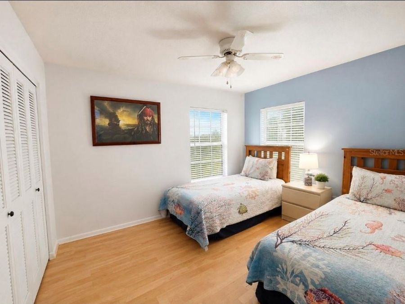
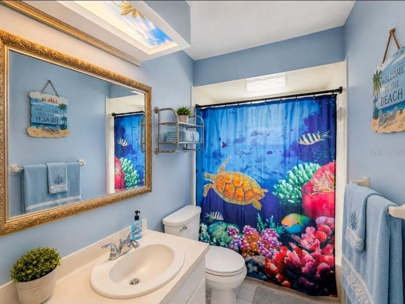
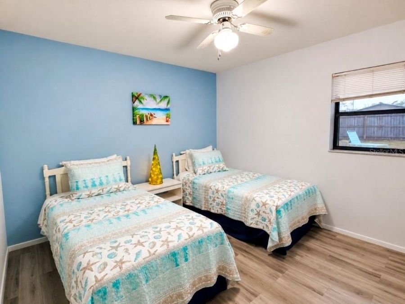
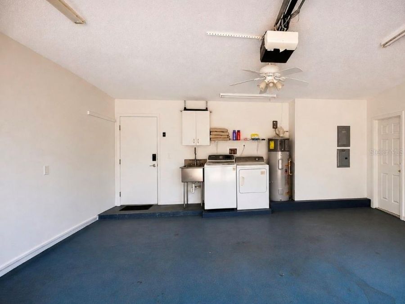
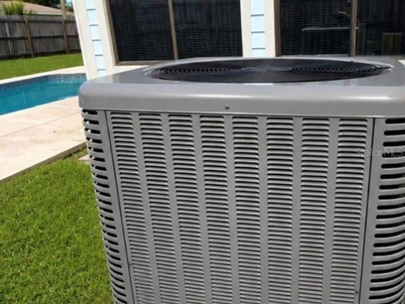
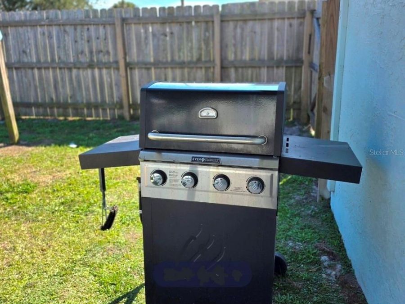
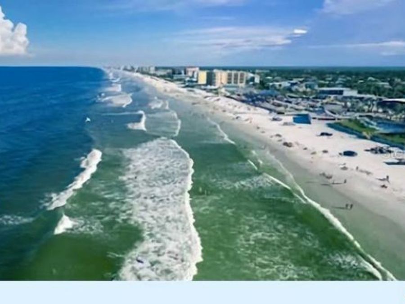
Exceptional 3 + FLEX ROOM / 2 BATHS- TURNKEY POOL HOME & SHORT-TERM VACATION RENTAL - INVESTMENT, SECOND HOME OR FLORIDA RETREAT!Live the Florida Lifestyle while enjoying the potential of an established vacation rental or your private residence. This beautifully maintained and extensively updated 3 + bedroom/ 2-bath pool home also features a versatile flex/Florida room currently being used as a 4th sleeping area. Use it as additional guest space, a home office, game room, hobby room or whatever best suits your lifestyle. Currently operating as a short-term vacation rental and offered turnkey and fully furnished, property is an exciting opportunity...read more for an investor, second-home buyer or anyone looking for a year-round Florida residence.The location makes it especially appealing. The beautiful beaches of New Smyrna Beach are less than 10 minutes away, while the river is approximately 3 minutes away for boating, fishing, kayaking or simply enjoying the wildlife and natural beauty. With parks, nature areas, restaurants, shopping and endless outdoor recreation nearby, there is always something to enjoy.*** Step inside to soaring volume ceilings, abundant natural light streams through transom windows spanning the entire spacious living and dining rooms, and a beautiful fireplace in the center of the living room for those cozy winter nights The kitchen offers generous cabinetry, stainless-steel appliances, breakfast-bar seating and a separate eat-in area, making it a natural gathering place for family or friends.The living room to flex family room has four newly added etched-glass sliding doors featuring coastal designs including mermaids, seahorses and palm fronds. The enclosed Florida/sunroom adds valuable flexible living space and features multiple tinted windows which line the complete wall with views to the pool and fenced, large backyard, epoxy ocean blue floor and its own A/C , while also benefiting from the homes central A/C and access to the pool area.The spacious primary suite offers an ensuite bath, a walk-in closet plus direct access to the outdoor area with its own covered porch, leading to the grill and pool lounge areas. The desirable split-bedroom floor plan provides privacy for owners and guests. The other 2 spacious bedrooms are located on the opposite side of the house with the full bath.Your private paradise behind a completely private fenced yard with lush grass. Additional improvements include epoxy flooring, tinted windows and freshly painted interior and exterior walls. The current owner has completed an impressive list of improvements, please see attached. To many to list! Outside, your private Florida retreat awaits. The fully fenced backyard is ideal for relaxing and entertaining. A heated swimming pool, resurfaced pool deck and new pool heater-perfect for extending pool enjoyment into the cooler fall and winter.Upgraded pool equipment includes a new Aqua gem Inver Pro variable-speed Wi-Fi pool pump, designed for quiet and efficient operation.Also a oversized 2 car garage with pin-pad for ease of access.Whether youre looking for a turnkey vacation-rental investment, second home near the beach or a comfortable year-round residence, this property combines a private heated pool, fenced yard, flexible living space, extensive improvements and a incredible location. All information is deemed to be correct but please perform your own due diligence.\

Features

  • Dishwasher
  • Dryer
  • Electric Water Heater
  • Microwave
  • Range
  • Refrigerator
  • Washer
  • Central Air
  • Ceramic Tile
  • Epoxy
  • Laminate
  • Central
  • 1.0 Story
  • $5,097 Taxes
  • Public
  • Built in 1981
View All Features

Contact the Agent

Contact the Listing Agent
Disclaimer: All information deemed reliable but not guaranteed. All properties are subject to prior sale, change or withdrawal. Neither listing broker(s) or information provider(s) shall be responsible for any typographical errors, misinformation, misprints and shall be held totally harmless. Listing(s) information is provided for consumers personal, non-commercial use and may not be used for any purpose other than to identify prospective properties consumers may be interested in purchasing. Information on this site was last updated 10/16/2026. The listing information on this page last changed on 10/16/2026. The data relating to real estate for sale on this website comes in part from the Internet Data Exchange program of Delta Media Group MLS (last updated Fri 10/16/2026 12:12:34 AM EST) or Miami MLS (last updated Fri 10/16/2026 12:09:27 AM EST) or Stellar MLS (last updated Thu 10/15/2026 11:56:08 PM EST) or Daytona MLS (last updated Thu 10/15/2026 11:36:47 PM EST) or Tallahassee MLS (last updated Thu 10/15/2026 10:48:05 PM EST) or Northeast Florida MLS (last updated Fri 10/16/2026 12:09:00 AM EST) or My State MLS (last updated Thu 10/15/2026 11:30:16 PM EST) or Florida Keys MLS (last updated Thu 10/15/2026 8:32:51 PM EST). Real estate listings held by brokerage firms other than Adams Cameron & Co. REALTORS may be marked with the Internet Data Exchange logo and detailed information about those properties will include the name of the listing broker(s) when required by the MLS. All rights reserved.

mls logo
Listing data and photos distributed by MLSGRID
Member Participants (and their affiliated licensees, if applicable) shall indicate on their websites that IDX information is provided exclusively for consumers’ personal non-commercial use, that it may not be used for any purpose other than to identify prospective properties consumers may be interested in purchasing, that the data is deemed reliable but is not guaranteed by MLS GRID, and that the use of the MLS GRID Data may be subject to an end user license agreement prescribed by the Member Participant’s applicable MLS if any and as amended from time to time. MLS GRID may, at its discretion, require use of other disclaimers as necessary to protect Member Participant, and/or their MLS from liability.
Based on information submitted to the MLS GRID. All data is obtained from various sources and may not have been verified by broker or MLS GRID. Supplied Open House Information is subject to change without notice. All information should be independently reviewed and verified for accuracy. Properties may or may not be listed by the office/agent presenting the information.


Privacy Policy / DMCA Notice / ADA Accessibility

Property Image 1
Property Image 2
Property Image 3
Property Image 4
Property Image 5
Property Image 6
Property Image 7
Property Image 8
Property Image 9
Property Image 10
Property Image 11
Property Image 12
Property Image 13
Property Image 14
Property Image 15
Property Image 16
Property Image 17
Property Image 18
Property Image 19
Property Image 20
Property Image 21
Property Image 22
Property Image 23
Property Image 24
Property Image 25
Property Image 26
Property Image 27
Property Image 28
Property Image 29
Property Image 30
Property Image 31

All Property Features

  • Property Type: Residential - Single Family
  • Additional Rooms: Den/Library/Office
  • Appliances: Dishwasher, Dryer, Electric Water Heater, Microwave, Range, Refrigerator, Washer
  • Cooling: Central Air
  • Days on Site: 51
  • Directions: Take I95 to 442 follow East 8 miles until Juniper take a left. The house is the 2nd home on the right.
  • Exterior: Block, Concrete, HardiPlank Type, Stucco, Frame
  • Exterior Features: Outdoor Grill, Private Mailbox, Private Yard, Sidewalk
  • Fenced: Yes
  • Fencing: Board
  • Fireplace: Living Room, Masonry
  • Fireplace Y/N: Yes
  • Flood Zone Code: X
  • Flooring: Ceramic Tile, Epoxy, Laminate
  • Foundation: Slab
  • Garage: 2 car attached
  • Garage Dimensions: 21x24
  • Heating: Central
  • Home Style: Ranch
  • Home Warranty Y/N: No
  • Interior Features: Ceiling Fans(s), Eat-in Kitchen, High Ceilings, Kitchen/Family Room Combo, Living Room/Dining Room Combo, Primary Bedroom Main Floor, Solid Wood Cabinets, Split Bedroom, Thermostat, Vaulted Ceiling(s), Walk-In Closet(s), Window Treatments
  • Listing Terms: Conventional
  • Lot Description: Private
  • Lot Dimensions: 0.23
  • Lot Size: 0.23 Acres
  • Other Equipment: Private Yard
  • Ownership: Fee Simple
  • Parking: Driveway, Garage Door Opener, Ground Level
  • Parking Notes: Driveway, Garage Door Opener, Ground Level
  • Patio/Porch: Covered, Deck, Rear Porch
  • Pool: Heated, In Ground, Lighting
  • Property Attached Y/N: No
  • Property Sub-Type: Single Family Residence
  • Roof Type: Shingle
  • Security: Closed Circuit Camera(s), Security System Owned, Smoke Detector(s)
  • Sewer: Public Sewer
  • Showing Instructions: Call Listing Agent
  • Special Sale Provisions: None
  • Stories: 1.0
  • Swimming Pool: Yes
  • Taxes: $5,097
  • Utilities: Electricity Connected, Sewer Connected
  • Vegetation: Trees/Landscaped
  • Water: Public
  • Water Access Y/N: No
  • Windows: Skylight(s), Blinds, Shades
  • Year Built: 1981
  • Zoning: R1