1435 June Court
Deltona, FL 32725

Listed at $349,999

Details

  • MLS# 1230823
  • Residential - Single Family
  • Status Active
  • 3 Bedrooms
  • 2 full Bathrooms
  • 1,613 Square Feet
  • 0.610 acres
  • Built in 1981
  • Local Schools

Description

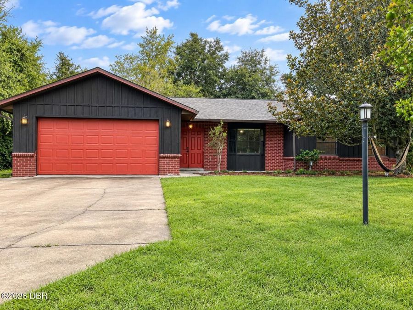
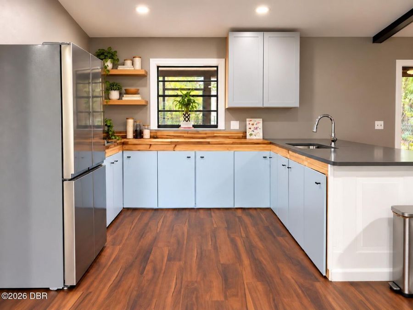
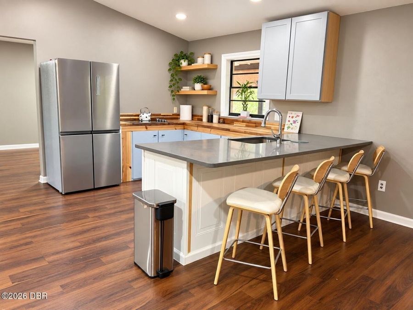
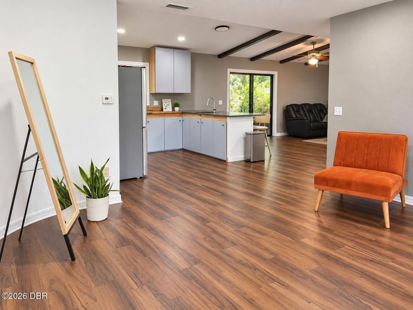
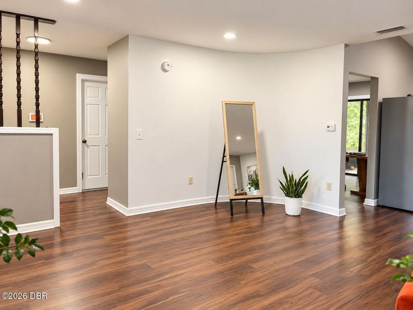
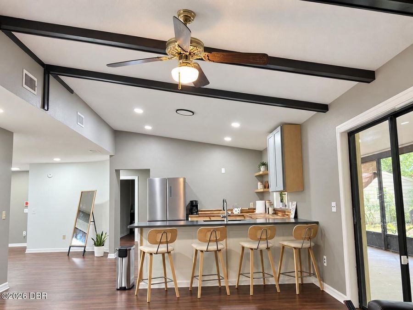
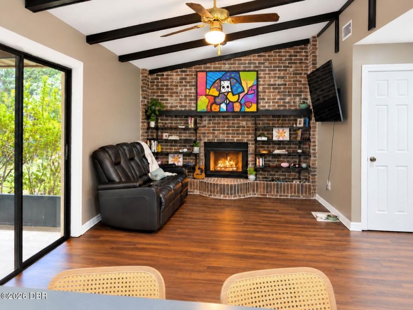
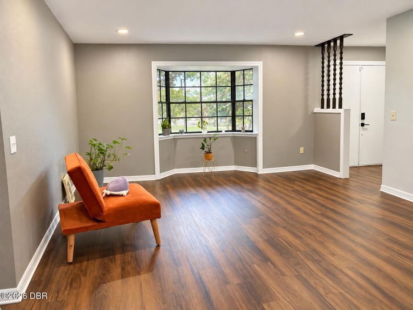
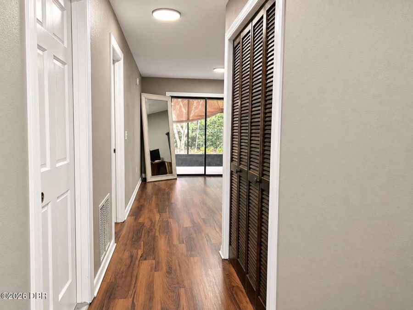
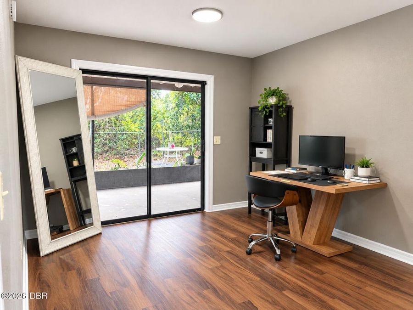
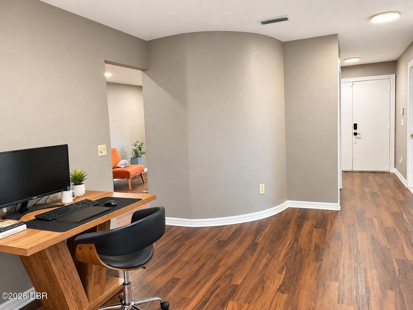
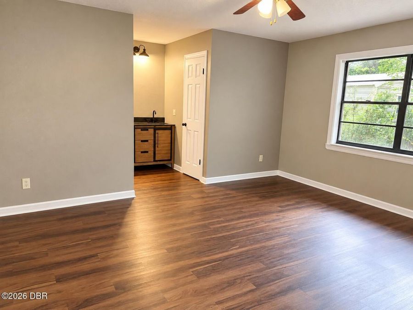
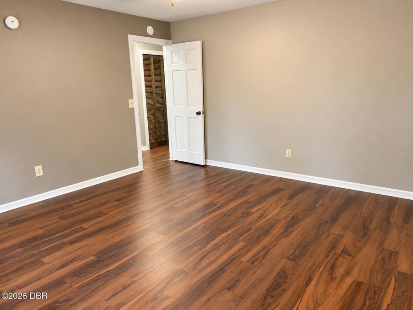
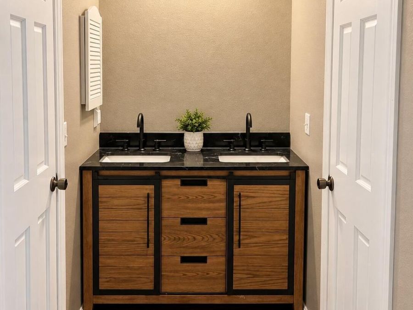
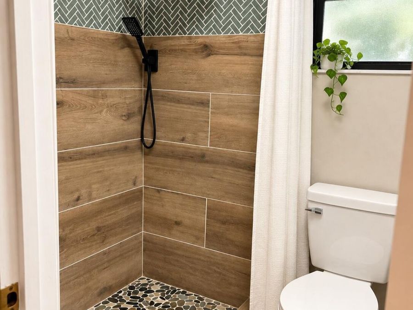
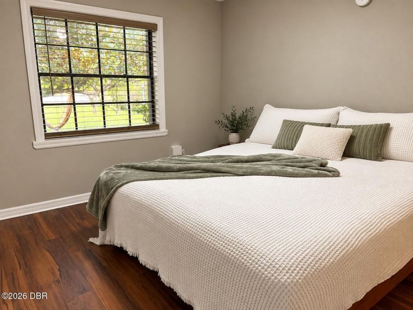
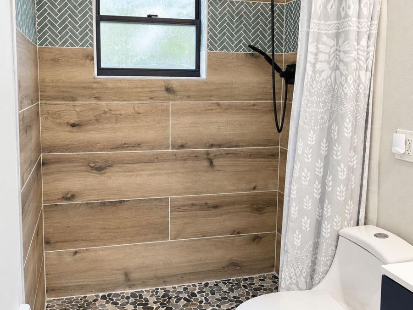
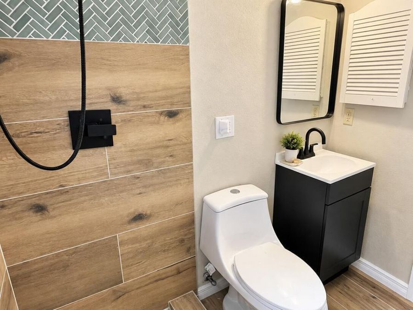
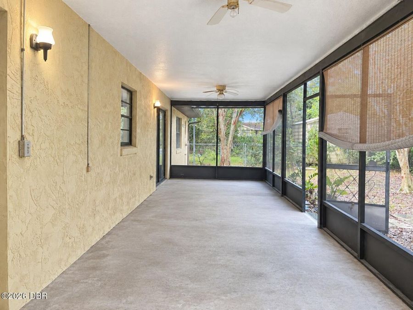
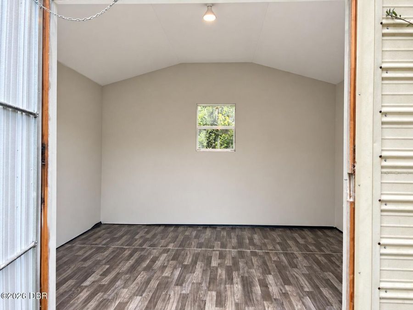
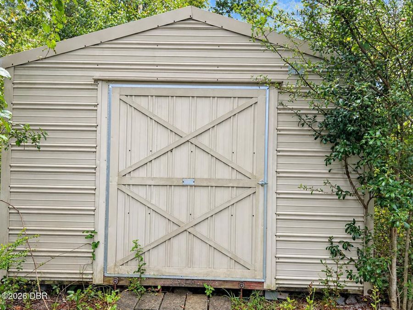
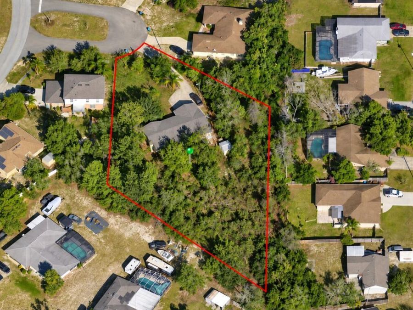
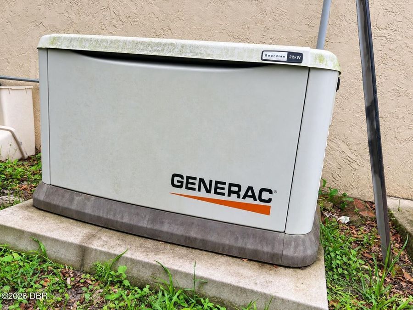
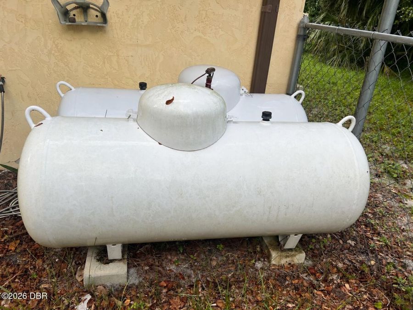
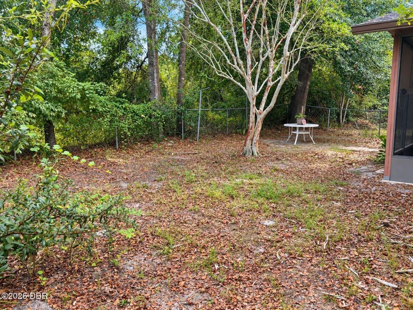
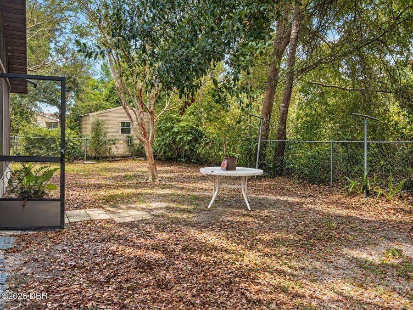
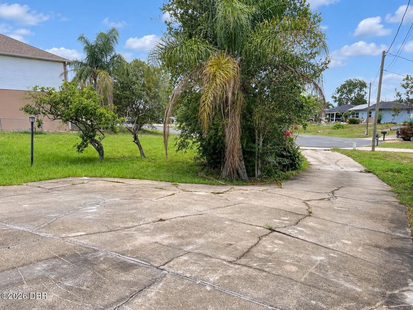
UPGRADED 3-bedroom, 2-bath home on an oversized 0.61-acre cul-de-sac lot with NO HOA, NEW ROOF and WHOLE-HOUSE GENERATOR. This 1,613 sq. ft. home features an open, versatile layout with vaulted ceilings, updated flooring, an updated kitchen with island/breakfast bar, and renovated bathrooms. The spacious living area is highlighted by a brick fireplace and vaulted ceiling with exposed beams. Large windows and sliding doors provide abundant natural light and connect the interior to the screened porch and backyard. Outside, the expansive lot includes mature trees, citrus trees, a fenced backyard, storage shed, screened porch, and ample space...read more for gardening, recreation or entertaining. A 2-car garage, additional parking, whole-house Generac generator and propane system add valuable functionality. Located in Deltona Lakes with no HOA, the property provides convenient access to I-4, shopping, dining and Central Florida destinations while maintaining a private residential setting. Public water and septic. Select listing photos have been virtually staged or enhanced. Buyers should independently verify measurements and information important to their purchase. Some photos have been virtually rendered.

Features

  • Washer
  • Refrigerator
  • ENERGY STAR Qualified Refrigerator
  • Electric Water Heater
  • Electric Cooktop
  • Dryer
  • Central Air
  • Central
  • $5,327 Taxes
  • Public
  • Built in 1981
View All Features

Contact the Agent

Contact the Listing Agent
Disclaimer: All information deemed reliable but not guaranteed. All properties are subject to prior sale, change or withdrawal. Neither listing broker(s) or information provider(s) shall be responsible for any typographical errors, misinformation, misprints and shall be held totally harmless. Listing(s) information is provided for consumers personal, non-commercial use and may not be used for any purpose other than to identify prospective properties consumers may be interested in purchasing. Information on this site was last updated 10/12/2026. The listing information on this page last changed on 10/12/2026. The data relating to real estate for sale on this website comes in part from the Internet Data Exchange program of Delta Media Group MLS (last updated Mon 10/12/2026 12:15:08 AM EST) or Miami MLS (last updated Mon 10/12/2026 12:08:41 AM EST) or Stellar MLS (last updated Mon 10/12/2026 12:09:41 AM EST) or Daytona MLS (last updated Sun 10/11/2026 11:36:41 PM EST) or Tallahassee MLS (last updated Sun 10/11/2026 10:48:05 PM EST) or Northeast Florida MLS (last updated Mon 10/12/2026 12:08:49 AM EST) or My State MLS (last updated Sun 10/11/2026 11:30:12 PM EST) or Florida Keys MLS (last updated Sun 10/11/2026 8:20:59 PM EST). Real estate listings held by brokerage firms other than Adams Cameron & Co. REALTORS may be marked with the Internet Data Exchange logo and detailed information about those properties will include the name of the listing broker(s) when required by the MLS. All rights reserved.
Privacy Policy / DMCA Notice / ADA Accessibility

Property Image 1
Property Image 2
Property Image 3
Property Image 4
Property Image 5
Property Image 6
Property Image 7
Property Image 8
Property Image 9
Property Image 10
Property Image 11
Property Image 12
Property Image 13
Property Image 14
Property Image 15
Property Image 16
Property Image 17
Property Image 18
Property Image 19
Property Image 20
Property Image 21
Property Image 22
Property Image 23
Property Image 24
Property Image 25
Property Image 26
Property Image 27
Property Image 28
Property Image 29
Property Image 30

All Property Features

  • Property Type: Residential - Single Family
  • Appliances: Washer, Refrigerator, ENERGY STAR Qualified Refrigerator, Electric Water Heater, Electric Cooktop, Dryer
  • Cooling: Central Air
  • Days on Site: 26
  • Directions: Drive north on Gainesville Drive. Left to Dunlap Drive. Right to Providence Bld/CR 4155. Left to Fort Smith Bld. Right to Eden Drive. Right to June Court. Property is on the right.
  • Exterior Amenities: Other
  • Garage: 2
  • Heating: Central
  • Interior Amenities: Breakfast Bar, Ceiling Fan(s), Entrance Foyer, Kitchen Island, Open Floorplan, Primary Bathroom - Shower No Tub, Vaulted Ceiling(s), Walk-In Closet(s)
  • Listing Terms: Cash, Conventional, FHA, VA Loan, Other
  • Lot Dimensions: 98 x 271
  • Lot Size: 0.61 Acres
  • Parcel #: 8130-09-46-0090
  • Parking: Additional Parking, Garage, Garage Door Opener
  • Property Attached Y/N: No
  • Property Sub-Type: Single Family Residence
  • Sewer: Septic Tank
  • SQFT Total: 2676
  • Taxes: $5,327
  • Utilities: Electricity Available, Electricity Connected, Water Available, Water Connected
  • Water: Public
  • Year Built: 1981